About Interiors FurnishingsWorking with You Attache Design Press PGD Blog Contact Us
Showing posts with label great room. Show all posts

Monday, December 12, 2011

Sweet Details

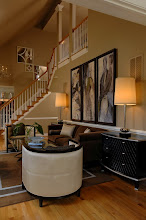
This grand piece is in the family room portion of the great room I have been telling you about. I showed you a beautiful detail in my last post and now I will show you a sweet detail. As you can see this media cabinet that I designed follows the contour of the stairs and enables a great amount of storage and display. Let's take a closer look...

Here is the contents of the left cabinet next to the television. Do you recognize them? These are another Cyan Design find ~ the game pieces from Monopoly ~ a game that my client enjoyed playing with her family while growing up. She has many fond memories of those times.


I love the antique silver finish against the dark walnut wood. I also love that she smiles every time she looks at them. That is the best part of all!

Monday, December 5, 2011

Before and After Continued

It is always fun for me to see the design come to life! A great room project I am working on is getting better by the minute. See for yourself...

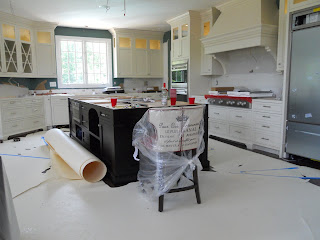
In the kitchen portion, here's the beginning...
Then...
Next...
And now...
Still more to do but you get the drift. So far so good?

Thursday, June 9, 2011

Great Room on its Way to Beautiful Part III

Here we are again. I admit, these pictures were taken a little bit ago but I want you to see the progression from the last time. If you want to see it from the start, see Part I here and Part II here.

The cabinetry is completely installed as well as the hood...


There is one of the counter stools ~ from the Kristin Drohan Collection.

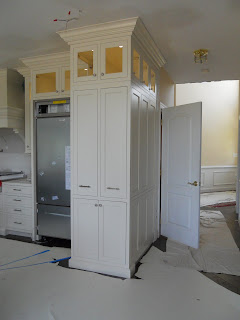
Recall how the cabinets ended prior to the door? Well, no more. This area was made into a slightly separated display area. My client will display a cherished collection she will get from her father. Lovely!


Now that is an island that my client will be able to do all her baking on. The granite is not installed yet but there will be a 12" over hang that will increase counter space even further. Now for the bells and whistles. Are you ready??


Large two tiered drawers under the Wolf cook top. Don't you love the knife block drawer? Remember this piece stored in the front hall?


Here is it!
And here's what it does...

Completely see through pull out pantry one may easily walk around. Nice! Here is a gadget every baker should have. Now you see it...

Now you don't. Don't forget to place on outlet inside the cabinet or very close on the outside so there really is no muss, no fuss.

Got utensils? Here's the place for them!

Got dishes and bowls? Two drawers for them.

Remember the half wall with the columns? It is now a full bank of cabinets and drawers (still under cover)...

The pulls and knobs I specified for this job are perfect transitional designs...


And the creme de la creme ~ the media cabinet the follows the stair line...

I can't wait to unveil it! Here's a fantastic detail... recall the cold air return? Those are a necessary nuisance. No problem ~ just conceal it in the cabinetry...

No one will ever have to know.

My client is so thrilled. She has moved all her kitchen items that were stored in the dining room to her new cabinets. Everything fits and she still has plenty of storage room remaining.

So far, so good?

Monday, May 30, 2011

Great Room on its Way to Beautiful Part II

YIKES!

Calm down, that is not where we are now but I think it is important to see the process. Yes, there is just like my post about wearing curlers. To get to the state of gorgeous, first comes stages that are less pretty.
The half wall and columns are gone.
The closet is also gone and the trip hazard has been filled in.
Here's a better view of the resolved 'floor just ending.'

Now we move onto the first phase of installation.
The fantastic wide plank hard wood floors are installed. Next comes cabinetry...

Here's a portion of the custom media cabinet...
The family room served as the holding zone until the cabinets were completely installed.
Except for this large one in the front hall. What the heck is that?
Stay tuned...

Tomorrow I have a guest post by Yelena from House Painting Tutorials on wall stripes. I've used wall stripes many times ~ vertical and horizontal. Sometimes it adds just the right amount of pizazz or texture I'm looking for. Later in the week > more on the great room.

Thursday, May 26, 2011

Great Room Making Its Way to Beautiful

For me, it is always fun to follow a project along in its transformation. Here is a project I am currently working on that is coming along quite nicely. Today I'll show you some before pictures.
My client had the two tiered island which left little actual work space for her. She is an avid baker so counter space was very important. There also was not enough storage ~ a very common issue.
This was a closet that wasn't used very much. It stored items that were easily stored elsewhere. I knew I could put this premium space to better use.
Other issues ~ half wall with columns. Hmmm... half walls have their place (rarely if you ask me) and notice how the cabinetry ends prior to the door. More space to utilize.
This is a trip hazard and has adds no aesthetic or space value. An easy issue to fix.
The columns just closed in the kitchen. See the trip hazard on the right? The floor just ends.
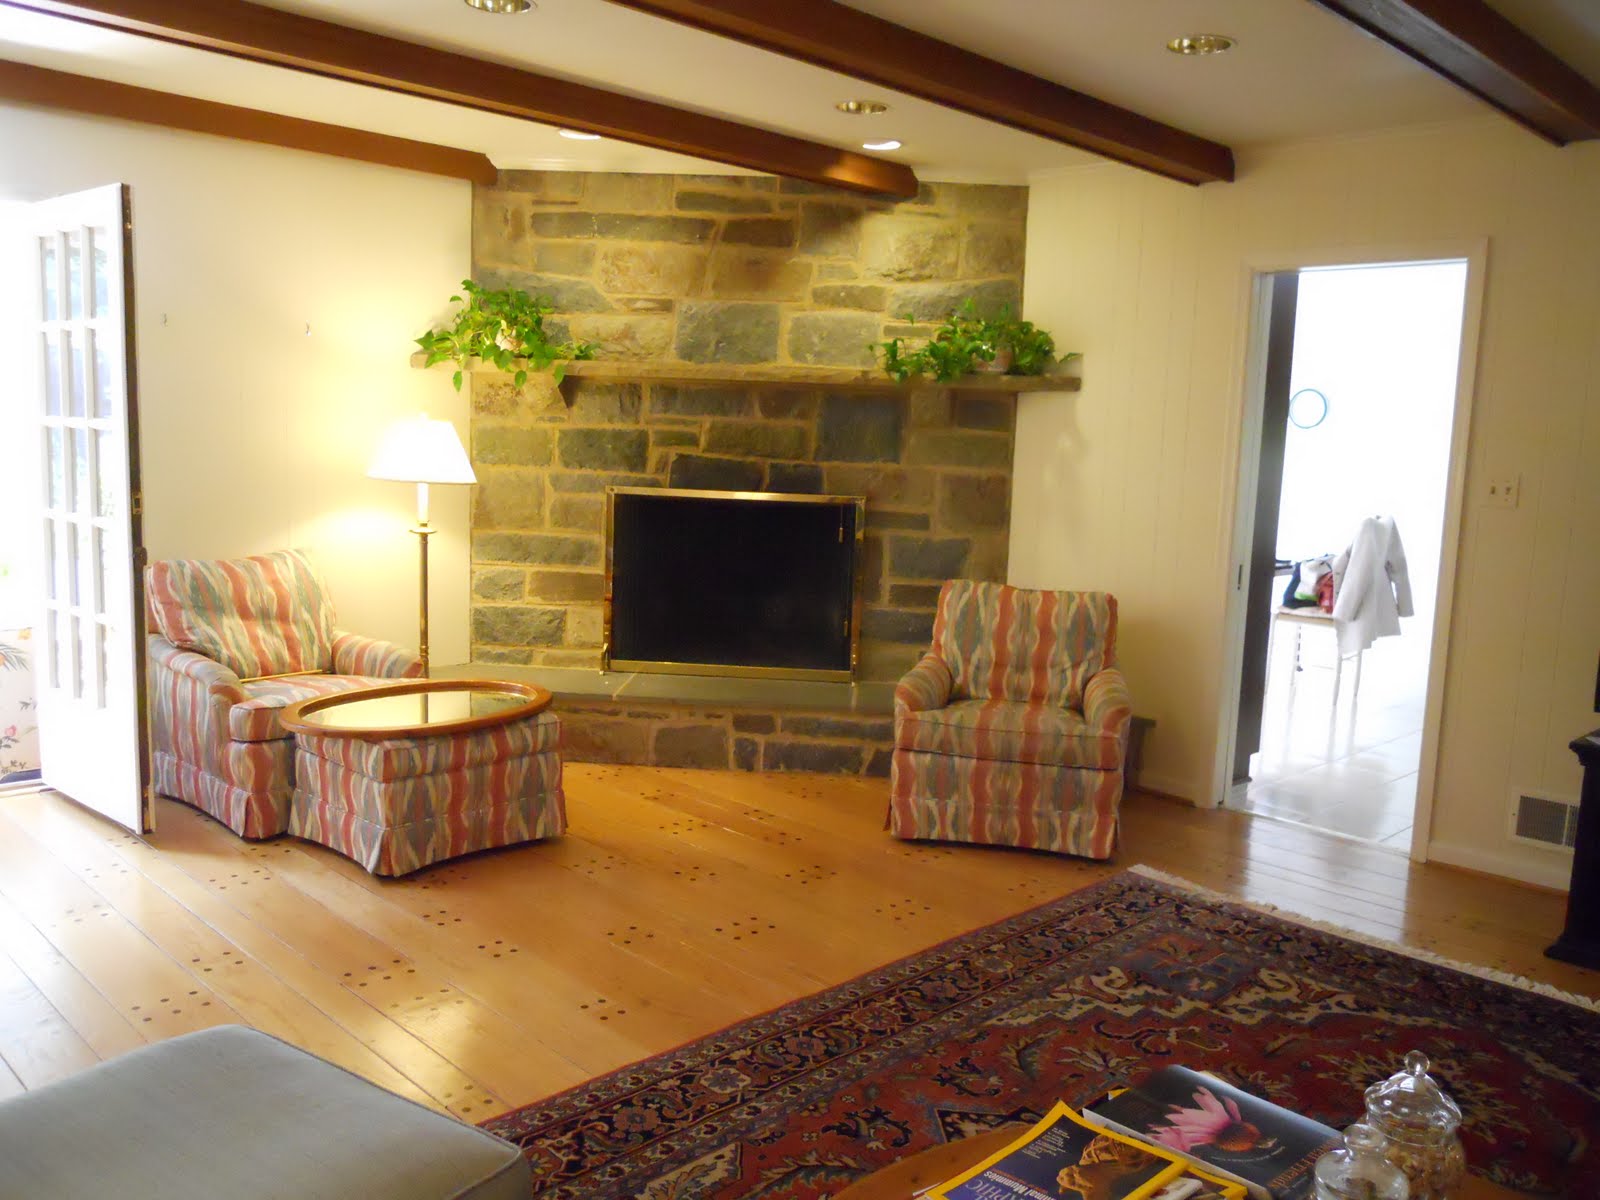
Here is where the media cabinet was (and still is). They thought about placing the television over the mantel. I really use that option as a last resort. I know it is all the rage but disrespecting the lovely stonework would be a crime. The wall is awkward and we have the cold air return to contend with but not large issues to address.
Oh yeah ~ the powder room. This is just off the kitchen and in need of face lift and general updating just like the kitchen.

There you have it. See why they called me? Monday, I'll show you where is it now.

Sunday, July 25, 2010

What am I up to?

Why am I so busy? Well for starters, I am working on several large projects. Here's a sneak peak at one. Don't get too excited :)

These are before pictures. My lovely clients purchased a beautiful older home in Northern Virginia with fabulous grounds. The original owner was an ambassador. I know this because I spent some time with the second owner of the home who sold it to my clients. I wanted to know more about the structure, the bones, the secrets of the home. The seller lived in the home for 35 years so she knew a GREAT deal about the home and was happy to share. I learned more than my clients and we are using that knowledge for our benefit.

At the time the home was built, rooms were compartmentalized. The 'great room' had not yet been introduced. The previous owner liked it so it remained so for their time there. They did complete two wonderful additions but the kitchen and family room remained divided. Enter a family with children. They do not want the divide. They do not like the dated look. They are cooks so functionality is paramount!

The design has been approved and the details are being attended to.... custom cabinetry, hood, and back splash all signed off on ~ love that! So how does it look now?

YIKES! ~ No worries, everything that was reuseable (cabinets, appliances) were removed carefully and donated.
Ok! ~ now we can see what we're dealing with.
Ahhh! ~ the joy of moving ~ NOT!
Phew! ~ the gorgeous stone fireplace remains!
At least someone is enjoying the current state of affairs.

Seriously... it will look very much like this when all is said and done...

Honest! I know it looks like a bomb went off but give it time and TLC and the true beauty will be revealed. I'll keep you posted.

Blog Widget by LinkWithin