I'm off to present on Marketing for the Richmond Chapter of IFDA. Register by clicking here. The event is tomorrow but I believe you still have time.
I hope to see you there!

 |
 |
 |  |
 |
 |
 |
 |
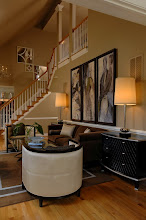
I'm off to present on Marketing for the Richmond Chapter of IFDA. Register by clicking here. The event is tomorrow but I believe you still have time. Yesterday, we looked at Barry Dixon and Michael Schmidt's first floor. Let's venture up the stairs to second floor. There are several bedrooms and baths. The baths all had free standing tubs large enough to comfortably hold a linebacker. Any one of them would offer a fabulous soak. Let's begin.....
 Beautiful window seat as one climbs the stairs.
 The upstairs hallway was lovely. When I got to the top of the stairs and looked side to side, I thought, 'This is going to be good!"
 A Guest Room.....


 The International Furnishings and Design Association (IFDA) Washington, DC Chapter and Barry Dixon hosted a lovely party at the home of Barry Dixon and Michael Schmidt, Elway Hall, in Warrenton, Virginia. What a event. All invited were treated to wander around their magnificent home and take a hay ride to their barn. If was a rainy Fall day. The grounds were splendid ~ vivid colors everywhere. My camera did not shoot well in the evening rain or I would show you. Upon entering the front door, all senses came alive as they had roaring fires in every fireplace and there were many.

 Beautiful front door. Karen and I came in expecting to be late for the 'tour.' There was no tour. Everyone was milling around enjoying wine and conversation. Oooo and ahhhs over the home were abundant. Michael, Barry's partner, was the first to greet us. He thanked me for the kind words I wrote about Barry when I met with him at the CharityWorks' Green Show House. "It was my pleasure," I told Michael. I asked him if he and Barry wander through their home much ~ it is enormous! He confessed, "No, we mainly live in this room (pointing to the adjoining room) and the kitchen." Funny! I'll bet we all live mostly in two rooms in our homes. I do ~ kitchen and family room (if you don't count my studio). Barry's studio is in their home as well. We didn't get to see that ~ too many design secrets. We'll just have to wait for them. We could take as many pictures as we wanted. How wonderful! I took about 130. I'll share almost half. I know that is a lot of pictures but the ideas you'll find are grand. The entire home is grand ~ inside and out. My friend and photographer, Bob Narod, was also there shooting for Home & Design Magazine. It was fun seeing him. We were also treated to a delicious dinner. We could eat anywhere! They must have wonderful house cleaners or house staff as I am sure there were typical spills and mishaps that occur at any party. Today and tomorrow, I'll show you the pictures. Enjoy!
 First, the molding throughout the entire home was spectacular.
 Game room. I can see playing chess or cards in this comfort.


 The detailing throughout is amazing.


 This is a hallway between the kitchen and the foyer.


 Barry signing his book for a fellow designer and fan.


 This is the room Michael said they live in. The other side of the room boasts comfortable sofas and ottomans ~ that picture (below) did not turn out as well.
 There is Michael in the back parlor. This front room is just off the foyer.


 I thanked him as it was my interview with him that made The Washington Post's 'pick to click.' Bob was trying to take pictures of Barry and I (the ones here Karen took). That made me nervous. It hard to look natural when you know your being photographed. This sweet lady heard me thanking Barry for the "Green House." She asked, "When do we get to see the green house." Barry and I attempted to explain that the green house was not at his home but rather the CharityWorks' Green Show House. I'm not sure she fully grasped that.
 My friends Vikki and Jean with me.
 Jim, Lauren, and I. Lauren was a pink leopard, I was a black cat and Jim was the Animal Catcher (skunk hat and all). Thanks Tammy for a fabulous party!
I wonder if Barry and Michael wore Halloween costumes??!! Oh how I digress.....


 Posts
All Comments
Posts
All Comments