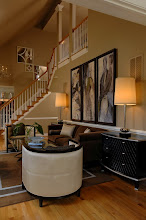
This is the home of lovely clients of mine. Truly a pleasure to work and spend time with. The lady of the house was my assistant for the after photos. I must say, if she ever wants a new job, I have one for her.
You know what they say about a house ~ location, location, location! Well, this home is the epitome of that expression. My clients thought about moving as they felt the house wasn't fulfilling their desires. Still, they raised a beautiful family and created a lot of memories there plus the real estate market was in peril. They purchased the home decades ago and were sure to reap great reward even in the market's state but then they had an idea. Instead of selling their home and purchasing their dream home, why not renovate and make their home filled with memories and dreams realized into their dream home. This is a win~win situation as they don't need to lose their location and fondness for their home and they will gain resale value (if and when they choose to leave). How wonderful!
I worked with a awesome construction company, Case. Kudos for all their fantastic work. Let's take a look at the before pictures.....
 This is what was once their living room located at the front of the home.
 This is a great before shot. You can see the former living room, dining room and kitchen door. The kitchen was located in the center of the home.
 This was the view from the kitchen door and foyer area to the back of the home.
 This is the back portion of their home formerly the eating area of the kitchen.
 This is a shot facing the front of the kitchen. You can see all the wasted space quite well.
 Here is their former television room on their lower level.
Clearly the layout needed some improvement, updating was essential, and even though they have plenty of windows, lighting was an issue after dusk. A little about the couple ~ all kids have grown so the main inhabitants were just the two of them, they have many lovely artifacts from around the world, their goal was to seat as many as possible in the living room as when the family visits they have a full house; they love books, they have thousands of books; the man of the house plays piano and wanted to incorporate a baby grand into his home, and they enjoy the color palette that you see represented in the after photos; he needed his study back ~ he gave it up as they had four children and needed the bedroom (I do not have photos of the study. He was not at home for the photo shoot and I did not feel comfortable organizing his study without him).
 The main entrance for them and their guests is the front door. This vignette is located just as one walks in the home. A place to take your shoes off on the way in and check one's lipstick on the way out. Hardwood flooring was installed throughout the main floor.
  This is the view from the foyer (and former kitchen door) now. The kitchen was moved to the side freeing up the wasted space and creating a wonderful flow within the home. The hardwoods also helped with flow from one room to the next.
 The his and her wing chairs (clearly identified by what hangs above~ her favorite painting and one of his prize artifacts from his travels) is where the kitchen use to be. This reading room is flanked with bookshelves. The living room is now in the back of the home enjoying the lovely backyard view.
 Recall the lighting issue ~ for general lighting, we installed several updated recessed lights in the new dining room, kitchen, and reading area. When it came to the new living room, recessed lighting was not an option ~ no problem! This gave us a opportunity to use fantastic track lighting that was able to be aimed all around the room. Portable table and floor lamps were used throughout for task lighting.
 They wanted to seat as many as possible ~ ok then ~ a large small-scale sectional (I know that sounds like an oxy moron but the sectional can seat many without overwhelming the space) and two small scale tub chairs do the job nicely. The ottomans can also serve as extra seating. The tables and ottomans are easily movable to accommodate their needs. Each seating area is grounded with a lush area rug.
 The dining room is now where their living room use to be. They have much more storage with the buffet and the demi-lune cabinet. Aren't the dining room chairs beautiful? My clients have had them for a long time ~ they constructed the chairs themselves! You see the pocket door opening to the kitchen as well. I love pocket doors; they are a wonderful alternative when space is an issue. On the left side of the picture, you can see their breakfast 'nook.'
  The nook is a peninsula spanning almost half the kitchen and open to the reading and family rooms. It is a great congregation place and intimate meal area. Three small glass pendants illuminate this area nicely and add sparkle. There is even a place for cookbooks! The counter height stools swivel allowing them to turn towards the rooms behind to participate in the conversation.
 Here is more of their new kitchen! Simple, clean line cabinets, stainless steel appliances, a window over the sink, and beautiful matte glass subway tiles in the wave pattern they sought (the wave is soothing for the clients, not for my installers. They followed my AutoCAD specs perfectly but I had to endure a few nasty looks during the process ~ all in good fun of course!).
 Here is part of their lower level. My clients did not want to change the flooring on this level. They had the flooring professionally cleaned and spiffed up ~ looks pretty good. Their television room was relocated to another portion of the lower level. We simply used all their existing furnishings for that and added new window treatments. The piano and library lives in the room seen when looking down the stairs to the lower level. This is his version of a man cave! What a delightful man.
They also had me do their guest bedroom. They wanted a room that could be beautiful all the time and very functional when visitors come. Enter a trundle day bed and lovely furnishings and window treatments.

Do you see a pattern in the home? Something that aids flow and gives a rhythm to the home? I used round red area rugs that are visible to each other ~ in the hall leading to the reading and living rooms, in the piano/library room, and in the guest room. The clients were unsure of this at first but they trusted me ~ that's what it is all about ~ and now they absolutely love them.
What a fabulous project this was. What truly remarkable people my clients are.
How wonderful!
Of course I am linking this metamorphosis with Between Naps on the Porch ~ Metamorphosis Monday! It fits right in.


 Posts
Posts